Claremont, CA Β· Pomona Valley

Bathroom Remodeling in Claremont, CA

Claremont asks applicants to check with Planning and Engineering before applying for a building permit. We do that first, then submit the plans by email or take simple permits over the counter.

10

Bathroom Services

1,200+

Bathrooms Remodeled

4.9β˜…

Average Rating

Remodeling in Claremont

Check First, Then Submit

Claremont requires permits when remodeling a building. Before the application, the City asks you to check with its Planning and Engineering divisions for any other approvals.

Projects with plan sets are emailed to the Building Division, and permits without plans are processed over the counter. We prepare whichever your bathroom calls for.

Call (213) 715-1700

Free Claremont Bathroom Estimate

Tell us about the bathroom and what you want to change. A project manager will reply within one business day.

City Permits

Claremont Building Permits

Claremont's Building Division reviews construction drawings in detail before a building permit is issued, to confirm they comply with State and local building codes.

StepHow Claremont handles it
Before applyingCheck with the Planning and Engineering divisions for other permits or approvals
Projects with plansPlan sets, the permit worksheet, and supporting documents are emailed to buildingapplications@claremontca.gov
Permits without plansProcessed over the counter
Permit issuanceCity Hall, 207 Harvard Avenue, Monday to Thursday, 7:00 a.m. to 5:30 p.m.

Layout Planning

Choosing a Vanity Size

Vanity width depends on the wall, the door swing, and the space next to the toilet. These are the usual options.

24 to 30 inches

Guest baths and powder rooms. One sink and modest storage; door swing and toilet clearance come first.

36 to 48 inches

The most flexible range for hall and primary baths, with room for a wider mirror and deeper drawers.

60 to 72 inches, or custom

Double sinks and storage towers where the wall allows, or a custom unit for odd walls and plumbing.

Service Overview

Claremont Bathroom Services

A full bathroom remodel in Claremont brings plumbing, electrical, waterproofing, tile, and fixtures together. We manage the sequence so each layer is finished and checked before the next one covers it.

Start with the service closest to your project. You can always combine several into one remodel later.

Insured

City permits

Claremont Building Division

Clean job site

Dust control and daily cleanup

Ten services

Single upgrade or full remodel

Bathroom Services in Claremont

Select a service to see what it involves and what it typically costs.

Before You Start

Things to Know in Claremont

The City's sequence is clear; the choices inside the room are yours.

  1. 1

    Plans by email, simple permits at the counter

    Claremont takes plan sets electronically at buildingapplications@claremontca.gov with the permit worksheet, and processes permits without plans over the counter. Knowing which path applies saves a trip.

    We decide early whether your bathroom needs plans.

  2. 2

    Design Review is for exteriors

    Claremont's Design Review applies to new construction, exterior changes, and site features. An interior bathroom remodel usually stays out of it, unless a window or exterior vent changes.

    We flag any exterior change before the design is final.

  3. 3

    Refresh or rebuild?

    Some showers only need new surfaces; others need the pan, membrane, and wall board replaced to stay watertight. New tile over a failing waterproof layer can look fine for a while and then leak again.

    We open or test questionable areas during the walkthrough and tell you plainly which approach your shower needs.

  4. 4

    Planning for the years ahead

    A bathroom remodel is a good time to add features that make the room easier to use later, such as a low-threshold shower or wall backing for grab bars. Adding backing while the walls are open costs far less than doing it later.

    We ask how the room will be used over time and plan for it now.

Service Area

Serving Claremont and the Pomona Valley

Claremont sits at the eastern edge of Los Angeles County, beside La Verne, Pomona, and Upland.

Claremont, beside La Verne and Pomona at the eastern edge of Los Angeles County.

Close by, we also serve La Verne Β· San Dimas Β· Diamond Bar Β· Charter Oak.

Process

What Happens, Step by Step

StageWhat happens
1. ConsultationWe measure the bathroom, review the plumbing and ventilation, and talk through how you use the room.
2. Design and scopeYou approve a written scope, the layout, and your selections before anything is ordered.
3. Demolition and rough-inOld finishes come out, and plumbing, electrical, and framing work is completed before walls are closed.
4. Waterproofing and finishesWet areas are sealed and tiled, followed by the vanity, toilet, glass, and lighting.
5. Walkthrough and handoffWe adjust every fixture, complete the punch list, and explain care for the new surfaces.

Service Details

Walk-In Tubs, Floors, and Small Bathrooms

Safer bathing, durable floors, and smarter small layouts are three ways Claremont homeowners make a bathroom work for years.

Bathtub Installation

Bathtub Installation in Claremont, CA

Whether you want a deep soaking tub or a simple, durable alcove tub, the right choice starts with the opening, the drain, and how the tub will be used day to day.

We start by measuring the alcove and finding the drain and overflow. Those two numbers rule out more tubs than any catalog filter. A cast-iron tub weighs far more than acrylic, so we check the floor and the route into the house before ordering. The surround gets cement board and a waterproof layer, and the valve is set at a height that suits both bathing and an added shower head.

Claremont note

Before we order a tub we check what the old one is made of and plan how it comes out without damaging the walls, since half of the homes in Claremont were built before 1966.

What we settle first

  • Confirm tub length, height, and drain side
  • Replace the drain and overflow while the wall is open
  • Support the tub edge before tile
  • Choose the surround finish for easy cleaning

What should Claremont homeowners budget for bathtub installation?

Bathtub Installation in Claremont usually costs $1,700-$7,900, start to finish.

Freestanding tubs, deeper soaking models, and floor-mounted fillers cost more to install.

Typical price range

$1,700-$7,900

Total project, installed

Shower Remodeling

Shower Remodeling in Claremont, CA

A good shower stays dry behind the tile, drains quickly, and puts the controls where you can reach them.

We start by finding out what is behind the old tile: the pan, the membrane, and the condition of the framing. A new shower gets a sloped base, a continuous waterproof layer, and a valve set at the right depth. Niches and benches are planned before tile so they drain properly.

What we settle first

  • Decide whether the pan and walls need rebuilding
  • Check drain slope and the condition of the subfloor
  • Lock in the waterproofing method before tile
  • Place niches, bench, and glass on the plan

What should Claremont homeowners budget for shower remodeling?

Shower Remodeling in Claremont usually costs $5,200-$15,650, start to finish.

New pans and membranes, custom tile, benches, and frameless glass push the price toward the top of the range.

Typical price range

$5,200-$15,650

Total project, installed

Tub-to-Shower Conversion

Tub-to-Shower Conversion in Claremont, CA

Replacing a tub with a walk-in shower opens up the room and makes it easier to use for years to come.

We remove the tub and surround, then confirm the subfloor is solid and the drain can serve a shower. The new base, waterproof walls, and tile follow, along with a valve and spray placed for standing use. Backing for grab bars can go in while the walls are open.

What we settle first

  • Plan the drain change at the floor
  • Raise the valve to standing height
  • Choose the curb height or a low threshold
  • Pick glass that clears the door and toilet

What is the price range for tub-to-shower conversion in Claremont?

Plan on $4,200-$12,550 for tub-to-shower conversion in Claremont, as a total project.

The drain work and the entry height make the biggest difference in price.

Typical price range

$4,200-$12,550

Total project, installed

Shower-to-Tub Conversion

Shower-to-Tub Conversion in Claremont, CA

Adding a tub where a shower is now gives a household a place to bathe children or soak.

Putting a tub where a shower stands means finding one that fits the wall length and still leaves room at the door and the toilet. We locate the supply lines and drain and plan any changes before ordering. The surround is waterproofed to match an alcove, drop-in, or freestanding design, and an access panel is planned so the valve can be reached later.

Claremont note

We check the floor framing and the drain before a tub goes back into a shower space, since roughly 75 percent of Claremont's housing went up before 1980.

What we settle first

  • Confirm the tub fits the wall
  • Reroute water lines and drain
  • Waterproof the surround
  • Leave access to the valve

What should Claremont homeowners budget for shower-to-tub conversion?

Most shower-to-tub conversion projects in Claremont cost $3,300-$9,450 in total.

Opening size, drain changes, and surround choices set the final price.

Typical price range

$3,300-$9,450

Total project, installed

Bathroom Vanity Installation

Vanity Installation in Claremont, CA

A new vanity can add storage, a second sink, or simply a cleaner look, depending on the room and the budget.

Stock vanities come in standard widths, while custom cabinets can fill an odd wall or work around a window. We help you decide which fits. During installation we replace the shutoffs and supply lines, set the cabinet level even if the floor is not, and seal the top to the wall. Drawers and doors are adjusted so they clear the toilet and the door.

What we settle first

  • Measure the wall and front clearance
  • Choose height and depth for daily use
  • Adjust supply and drain lines to the sink
  • Center the mirror and lights on the vanity

What is the price range for vanity installation in Claremont?

Expect about $1,300-$6,900 per vanity for vanity installation in Claremont.

Custom cabinetry, stone tops, and a second sink are the main cost factors.

Typical price range

$1,300-$6,900

Per vanity, installed

Toilet Installation

Toilet Installation in Claremont, CA

A modern toilet saves water, fits the space better, and ends the leaks and wobbles of an aging one.

The distance from the wall to the drain decides which toilets will fit, so we measure it first: usually 10, 12, or 14 inches. Once the old toilet is off, we look at the flange and the floor around it and repair anything soft. We also check the shutoff valve and supply line, since both are easy to replace while the toilet is out.

Claremont note

Roughly 85 percent of Claremont's housing predates 1990, and California requires toilets that use more than 1.6 gallons per flush to be replaced when a permitted remodel of a house built before 1994 is finaled, so we install a water-conserving model and check the flange first.

What we settle first

  • Measure the rough-in
  • Repair the flange and subfloor
  • Replace an old shutoff valve
  • Keep clear space at the sides and front

What does toilet installation cost in Claremont?

Plan on $350-$800 per toilet in Claremont, installed.

The toilet model, a new outlet, and any repairs under the old toilet set the price.

Typical price range

$350-$800

Per toilet, installed

Bathroom Lighting Installation

Bathroom Lighting in Claremont, CA

Good bathroom lighting puts light on your face at the mirror and keeps the whole room bright, while a fan clears moisture.

We plan light in layers: an overhead fixture for the room, lights at the mirror for grooming, and damp-rated fixtures near the shower. The exhaust fan is sized to the room and ducted outside. Switches and dimmers are placed where they are easy to reach.

Claremont note

In Claremont, roughly 38% of homes date from before 1960; we check the wiring, the circuit, and the fan duct before planning new lights.

What we settle first

  • Place mirror lights to avoid shadows on your face
  • Use fixtures rated for each wet zone
  • Plan switches, dimmers, and the fan together
  • Finish electrical rough-in before tile and paint

What should Claremont homeowners budget for bathroom lighting?

Bathroom lighting packages in Claremont typically run $550-$3,150.

New circuits, recessed lights, dimmers, and fan-light combinations raise the cost; reusing existing wiring lowers it.

Typical price range

$550-$3,150

Per lighting package, installed

Cost Guide

Claremont Bathroom Remodel Costs

Most full bathroom remodels in Claremont come in at about $18,900-$50,350. Treat it as a planning guide; the estimate we write is based on your measured room.

This range reflects current bathroom remodeling costs across Los Angeles County and the wider region.

Where your project may land

The typical range above is where most full remodels land. A small refresh can come in below it, and a large remodel with layout changes can go above it.

Small refresh$14,050-$26,250

A refresh of tile, vanity, and fixtures

Full remodel, same layout$26,400-$50,700

Gut and rebuild on the same layout

Large remodel or layout change$48,400-$86,000

New layout or a larger room with upgraded finishes

Many projects fall between two bands.

Do not add the service prices together; a full remodel combines much of that work.

The final number depends on room size and condition, fixture and finish choices, plumbing or electrical changes, accessibility features, and what we find behind the walls.

Reviews

What Homeowners Say About Our Team

β˜…β˜…β˜…β˜…β˜…

"They handled our permit, waterproofing, and design without us lifting a finger. The new shower still looks flawless three years later."

Rebecca T. Β· Pasadena, CA

β˜…β˜…β˜…β˜…β˜…

"Our 1940s bathroom had every surprise you can imagine behind the walls. The crew told us upfront and never blew the timeline."

Daniel M. Β· Silver Lake, CA

β˜…β˜…β˜…β˜…β˜…

"The finished bathroom matched the 3D design exactly. That alone put them ahead of the last contractor we used."

Carol F. Β· Sherman Oaks, CA

β˜…β˜…β˜…β˜…β˜…

"Fast, clean, and honest pricing from day one. No surprise charges after demo like our neighbor experienced."

Marcus L. Β· Long Beach, CA

β˜…β˜…β˜…β˜…β˜…

"We converted our tub to a walk-in shower and the whole bathroom feels twice as big now. Great tile work."

Priya K. Β· Torrance, CA

β˜…β˜…β˜…β˜…β˜†

"Our vanity installation was done in a single day with zero mess left behind. Very professional crew."

James O. Β· Burbank, CA

β˜…β˜…β˜…β˜…β˜…

"They pulled every permit and dealt with the city inspector so we never had to worry about compliance."

Angela R. Β· Culver City, CA

β˜…β˜…β˜…β˜…β˜…

"Walk-in tub installation for my mother went smoothly and the safety features give us real peace of mind."

Ben H. Β· Glendale, CA

β˜…β˜…β˜…β˜…β˜…

"They handled our permit, waterproofing, and design without us lifting a finger. The new shower still looks flawless three years later."

Rebecca T. Β· Pasadena, CA

β˜…β˜…β˜…β˜…β˜…

"Our 1940s bathroom had every surprise you can imagine behind the walls. The crew told us upfront and never blew the timeline."

Daniel M. Β· Silver Lake, CA

β˜…β˜…β˜…β˜…β˜…

"The finished bathroom matched the 3D design exactly. That alone put them ahead of the last contractor we used."

Carol F. Β· Sherman Oaks, CA

β˜…β˜…β˜…β˜…β˜…

"Fast, clean, and honest pricing from day one. No surprise charges after demo like our neighbor experienced."

Marcus L. Β· Long Beach, CA

β˜…β˜…β˜…β˜…β˜…

"We converted our tub to a walk-in shower and the whole bathroom feels twice as big now. Great tile work."

Priya K. Β· Torrance, CA

β˜…β˜…β˜…β˜…β˜†

"Our vanity installation was done in a single day with zero mess left behind. Very professional crew."

James O. Β· Burbank, CA

β˜…β˜…β˜…β˜…β˜…

"They pulled every permit and dealt with the city inspector so we never had to worry about compliance."

Angela R. Β· Culver City, CA

β˜…β˜…β˜…β˜…β˜…

"Walk-in tub installation for my mother went smoothly and the safety features give us real peace of mind."

Ben H. Β· Glendale, CA

Recent Work

Bathroom Remodeling Projects Across Los Angeles County

Recent bathroom projects across Los Angeles County.

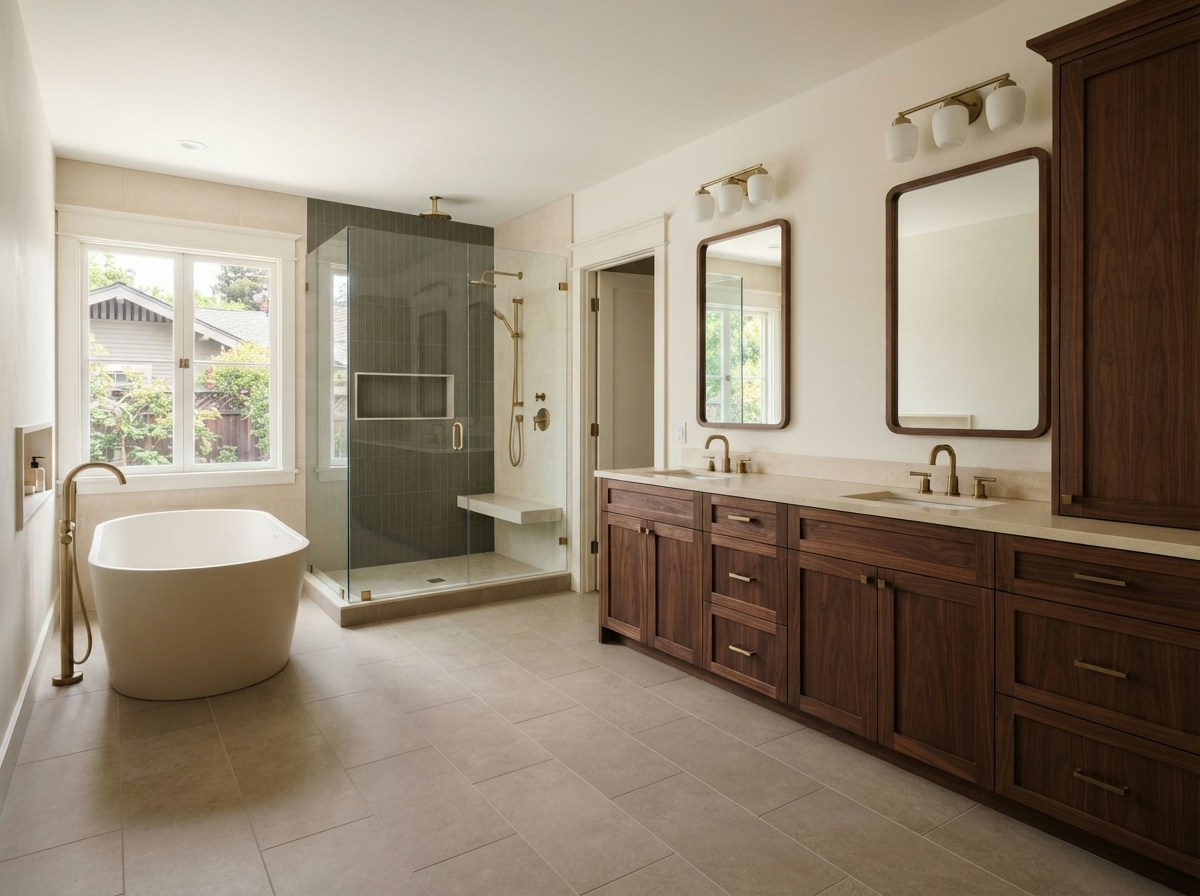
Primary bathroom with freestanding tub, glass shower and dark wood double vanity

Pasadena, CA

Full Master Bath Remodel

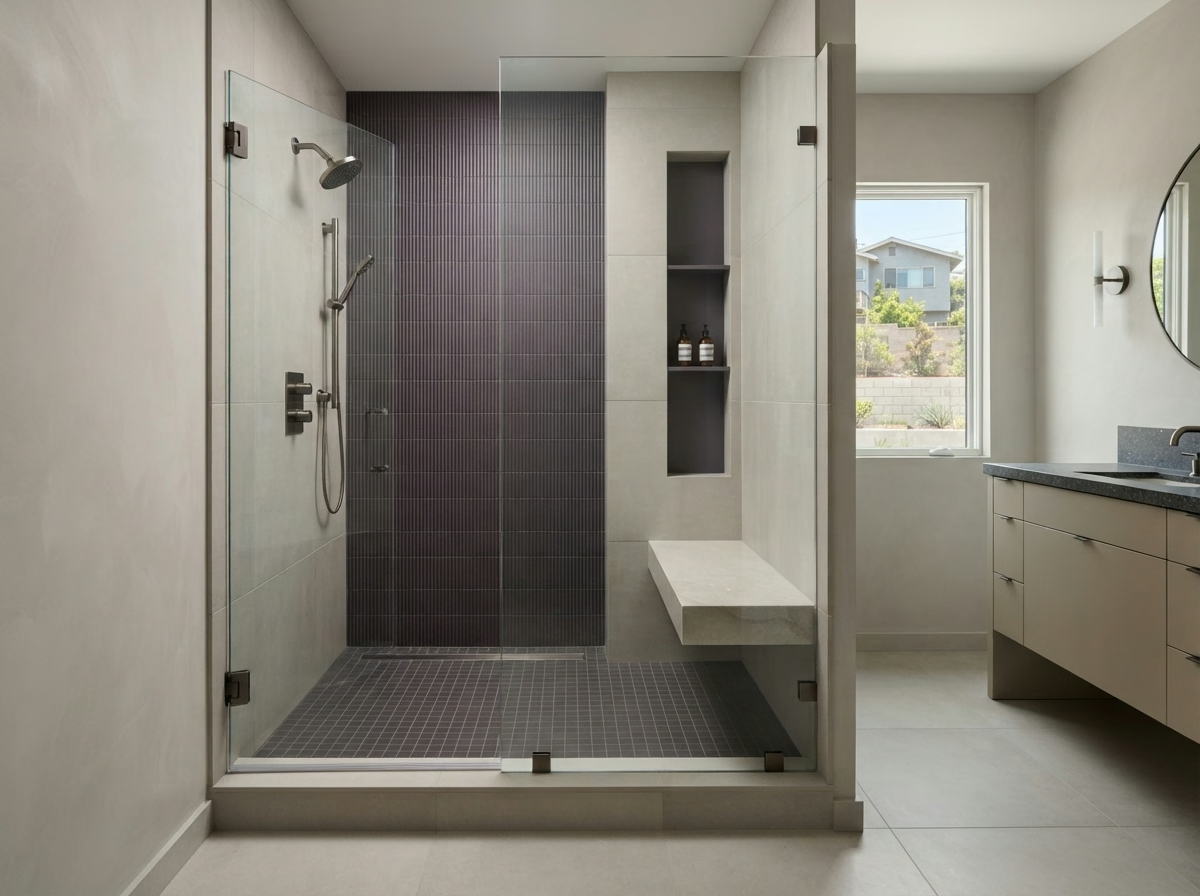
Walk-in glass shower with dark tile, built-in bench and recessed niche

Silver Lake, CA

Custom Walk-In Shower

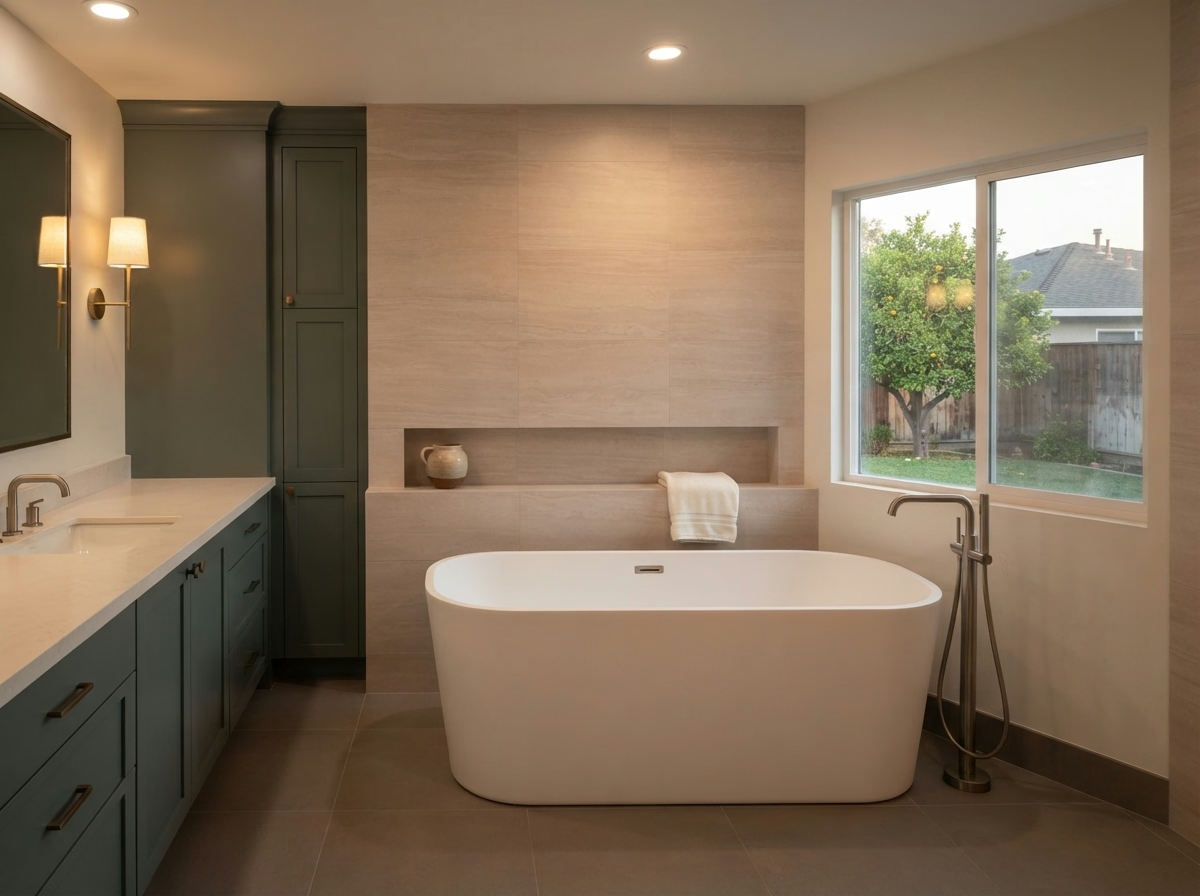
Freestanding white bathtub against wood-look tiled wall beside a window

Sherman Oaks, CA

Freestanding Tub Install

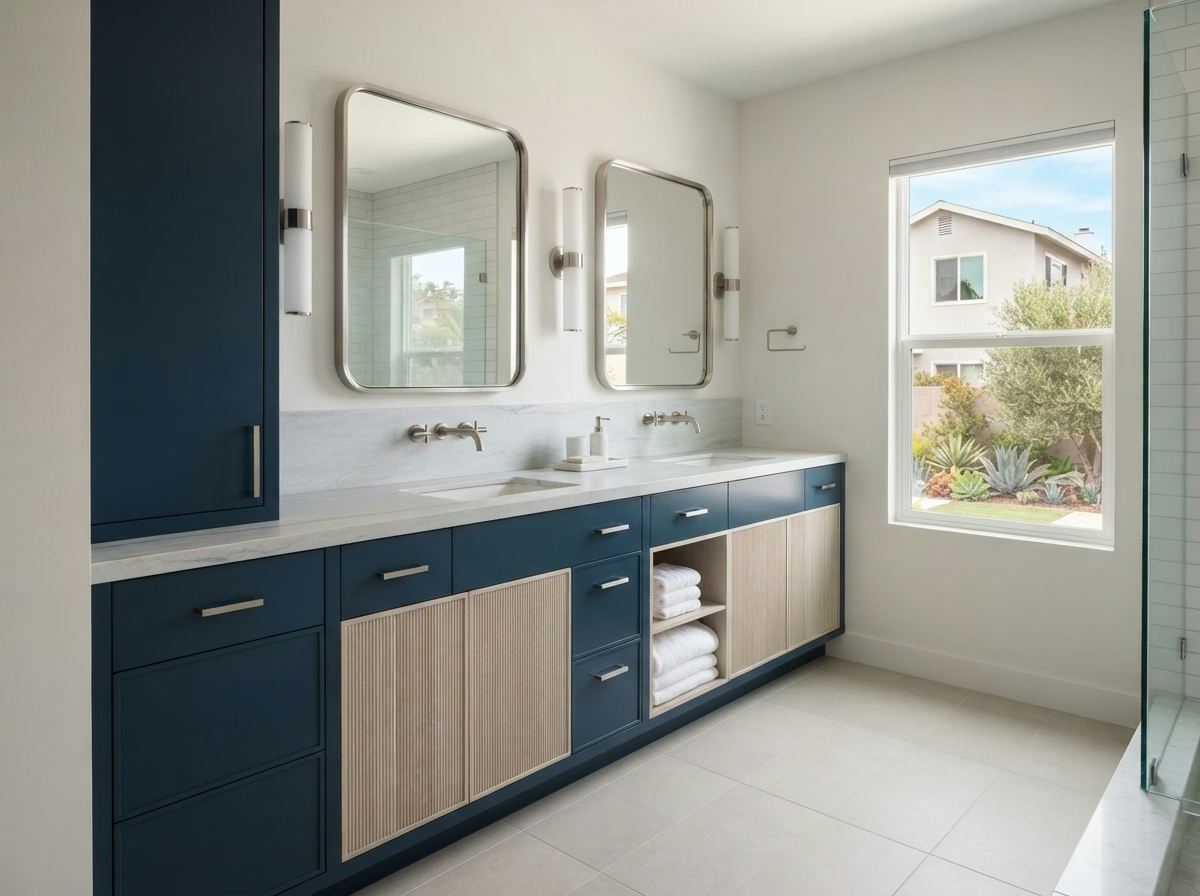
Blue and light wood double-sink vanity with two mirrors beside a window

Long Beach, CA

Double Vanity Upgrade

Wet Areas

Waterproofing, Ventilation, and Surfaces

Porcelain tile, solid-surface panels, and quartz tops handle water and cleaning well. Natural stone looks beautiful but needs sealing, so we explain the upkeep before you choose it.

Matte finishes hide water spots better than gloss. For the vanity top, quartz is low-maintenance, while marble needs more care.

Existing Conditions

Existing Conditions Come First

We look at the framing, subfloor, drains, and vents at the first visit and again after demolition. Anything that needs repair is shown to you and approved before work continues.

Typical finds include a soft subfloor near the toilet, a corroded drain, or a loose valve.

FAQs

Claremont Bathroom Remodeling FAQs

Most full remodels in Claremont cost about $18,900-$50,350. Smaller refreshes can come in at $14,050-$26,250, same-layout remodels at $26,400-$50,700, and larger projects with layout changes at $48,400-$86,000.

Design Review covers new construction, exterior changes, and site features. An interior remodel usually does not, unless something on the outside changes.

Plan sets are emailed to the Building Division with the permit worksheet. Permits that need no plans are processed over the counter.

Yes. Common changes include a low or curbless shower entry, grab-bar backing in the walls, a hand shower, a comfort-height toilet, and better lighting.

Usually not, if you have another bathroom. We seal off the work area, keep a clean path through the home, and plan noisy and water-off days in advance.

Usually, yes. An undersized or noisy fan that vents into the attic leads to peeling paint and mildew. A quiet fan ducted outside protects the new bathroom.

That depends on what is behind the tile. If the pan and waterproofing are in good shape, new tile can work; if they are failing, the shower needs to be rebuilt. We look for signs of leaks during the walkthrough.

Start Today

Talk to Us About Your Claremont Bathroom

Call or send the form. We'll check with the City, prepare the plans, and file the permit.

  • βœ“ Free in-home consultation & estimate
  • βœ“ Bonded & insured Los Angeles contractor
  • βœ“ Permits handled from start to finish

Request Your Claremont Estimate

Tell us about your bathroom. A local project manager will call within one business day.

πŸ“ž Call Now for a Free Estimate