Lakewood, CA Β· Southeast LA County

Bathroom Remodeling in Lakewood, CA

Lakewood now handles its own building permits, with most applications and plan checks filed through the City's OpenGov portal. We file your bathroom there and track the review to the final inspection.

10

Bathroom Services

1,200+

Bathrooms Remodeled

4.9β˜…

Average Rating

Remodeling in Lakewood

A City Path, Not the County Contract System

Lakewood applications used to go through the County's contract-city system. Since November 1, 2025, they go directly to the City of Lakewood.

The City lists bathroom upgrades, including non-structural work, among the projects that often begin with a permit. We look at your scope with that in mind before pricing anything.

Call (213) 715-1700

Free Lakewood Bathroom Estimate

Describe the bathroom and your goals. A project manager responds within one business day.

Wet Areas and Existing Conditions

Waterproofing, Ventilation, and Surfaces

Every shower and tub wall gets a waterproof layer behind the tile, including niches, benches, and seams. Surfaces are chosen for how much water they see and how much cleaning you want to do. A properly sized fan vented to the outside keeps moisture off the paint, grout, and cabinets. A remodel is the easiest time to replace a weak or loud fan.

Existing Conditions Come First

Framing, subfloor, drains, and vents are checked during the walkthrough and again once demolition exposes them. If we find a problem, you see it and approve the fix before we continue. Replacing the shutoffs and supply lines now avoids opening the wall again later.

Layout Planning

Choosing a Vanity Size

Start with the wall and the plumbing. Here is what each common vanity width works for.

  • Up to 30 inches suits a guest bath or powder room with one sink.
  • 36 to 48 inches gives a hall or primary bath more counter and drawer space.
  • 60 to 72 inches makes room for two sinks if the wall and plumbing allow it.
  • A wall-hung vanity shows more floor and needs solid backing in the wall; a floor-standing one hides an uneven floor more easily.

Process

How the Work Is Sequenced

StageWhat happens
1. Visit and measureWe measure, photograph, and talk through what is not working in the bathroom now.
2. Plan and approveLayout, materials, and scope are written down and approved before work starts.
3. Open up and rough inDemolition exposes the framing and pipes; new plumbing and electrical go in.
4. Waterproof and finishThe shower and floor are sealed, then tile, fixtures, and lighting are installed.
5. Walk the room togetherWe check every detail with you and hand over care notes.

Service Overview

Lakewood Bathroom Services

From a full gut remodel to a single new vanity, our Lakewood projects are run by one crew that handles the tear-out, the plumbing and electrical, the tile, and the finish work in order.

The cards below cover all ten services. The ones most homeowners ask about come first in the details section.

Insured

City permits

Lakewood Building and Safety

Measured design

Layouts drawn to your room

Written scope

Every item listed before work starts

Bathroom Services in Lakewood

Tap a service to read what the work includes and what it usually costs.

Service Details

Tub-to-Shower, Vanities, and Lighting

Lakewood homeowners often ask us about swapping a tub for a walk-in shower, a vanity with better storage, and brighter light at the mirror.

Bathtub Installation

Bathtub Installation in Lakewood, CA

A new tub starts with two measurements: the opening and the drain. Everything else follows from those.

We take out the old tub without damaging more wall than needed, then check the drain, overflow, and valve. The new tub is leveled and set on a solid base so it does not flex. Tile or a solid surround is installed over a waterproof layer, and the valve trim is matched to the new fixtures.

Lakewood note

Half of Lakewood's homes predate 1957, according to Census figures, so before we order a tub we check what the old one is made of and plan how it comes out without damaging the walls.

What we settle first

  • Measure the opening and drain location
  • Check the delivery path to the bathroom
  • Waterproof the surround before tile

Lakewood pricing for bathtub installation

For bathtub installation in Lakewood, the typical total is $1,900-$9,000.

Larger or heavier tubs and new wall finishes raise the price; reusing the opening keeps it lower.

Typical price range

$1,900-$9,000

Total project, installed

Shower Remodeling

Shower Remodeling in Lakewood, CA

Replace a tired shower with one that is properly waterproofed, sized for how you use it, and easy to keep clean.

We plan the shower around how you use it: the valve height, a handheld spray, a bench, or a niche for bottles. The base is sloped to the drain, the walls are sealed before tile, and every corner and seam is treated. Ventilation is checked so the new finishes dry out after each use.

Lakewood note

In Lakewood, roughly 94% of homes date from before 1990, and California requires showerheads rated over 2.5 gallons per minute to be replaced when a permitted remodel of a house built before 1994 is finaled, so we specify compliant heads and valves from the start.

What we settle first

  • Look for leak signs around the drain
  • Decide between update and rebuild
  • Choose tile and glass after the layout
  • Test the pan before finishing

Lakewood pricing for shower remodeling

Shower Remodeling in Lakewood typically runs $4,850-$14,500 for the total project.

Larger showers, custom tile, built-in benches, and frameless glass raise the price.

Typical price range

$4,850-$14,500

Total project, installed

Shower-to-Tub Conversion

Shower-to-Tub Conversion in Lakewood, CA

Putting a tub back in is often about bathing young children or simply wanting a long soak again.

A tub needs a drain in the right place, a floor that can carry its weight when full, and an opening long enough. We check all three, adjust the drain and valve, and set the tub level. The surround is rebuilt over a waterproof backer before tile.

What we settle first

  • Measure the opening length
  • Check floor support for a full tub
  • Reposition the drain for the tub
  • Waterproof the surround

Lakewood pricing for shower-to-tub conversion

Shower-to-Tub Conversion in Lakewood typically runs $3,650-$10,450 for the total project.

Price depends on the opening size, drain changes, and the surround material.

Typical price range

$3,650-$10,450

Total project, installed

Bathroom Flooring Installation

Bathroom Flooring in Lakewood, CA

A bathroom floor has to be water-resistant, slip-resistant when wet, and meet the adjoining rooms without a trip edge.

Under an older bathroom floor, we look for soft spots, past leaks, and earlier patches. We repair the subfloor, then choose an underlayment suited to porcelain, ceramic, stone, or luxury vinyl. Doorway heights are matched so there is no lip, and the floor goes down after the vanity is removed so its edges are hidden cleanly.

Lakewood note

Roughly 89 percent of Lakewood's housing went up before 1980. That is why we plan for an uneven or patched subfloor and confirm the finished height at the door.

What we settle first

  • Check and level the subfloor
  • Choose a textured, slip-resistant surface
  • Match heights at the doorway

Lakewood pricing for bathroom flooring

Bathroom Flooring in Lakewood runs about $8-$26, installed.

Large-format tile, stone, heated floors, and subfloor repair raise the cost; vinyl plank over a sound base lowers it.

Typical price range

$8-$26

Per square foot, installed

Walk-In Tub Installation

Walk-In Tub Installation in Lakewood, CA

A walk-in tub lets you step in through a door and sit while bathing, which can make bathing safer.

Before ordering, we confirm the opening, the drain location, and whether the water heater can fill the tub quickly enough. After the old tub comes out, the walls and floor are prepared, the new tub is set and leveled, and the surround is sealed so water stays inside.

Lakewood note

In Lakewood, roughly 80% of homes stand on their own as detached houses. That is why we measure doorways and hallways along the delivery route and check the floor under the tub before ordering.

What we settle first

  • Measure the alcove and the path in
  • Check the water heater size
  • Confirm any electrical needs
  • Test the door seal and drain

Lakewood pricing for walk-in tub installation

Plan on $5,900-$12,850 for walk-in tub installation in Lakewood, as a total project.

Heated seats, jets, quick-drain options, and new circuits raise the price; a basic soaking model costs less.

Typical price range

$5,900-$12,850

Total project, installed

Toilet Installation

Toilet Installation in Lakewood, CA

Swap an old toilet for a quieter, water-saving one, or move to a comfort-height or wall-hung model.

First we measure how far the drain sits from the wall, since that decides which toilets fit. After the old one is removed, we look at the flange height and the floor around it, and fix any soft spots. The new toilet is sealed, anchored, and connected with a new supply line, and we coordinate the timing if new flooring is going in at the same time.

What we settle first

  • Check front clearance for an elongated bowl
  • Plan an outlet for a bidet seat
  • Replace the shutoff and supply line
  • Level and seal the base

Lakewood pricing for toilet installation

Toilet Installation in Lakewood typically costs $400-$900 per toilet, installed.

Wall-hung toilets, bidet seats with power, and flange repair raise the price; a standard floor-mount model costs less.

Typical price range

$400-$900

Per toilet, installed

Small Bathroom Remodeling

Small Bathroom Remodeling in Lakewood, CA

In a small bathroom, every inch counts, so the layout is drawn before anything is ordered.

We draw small bathrooms to scale and test the door, vanity, toilet, and shower positions before demolition. A pocket door or a narrower vanity can free up floor space, while recessed niches and mirror cabinets add storage. In a condo, moving fixtures may be limited by shared plumbing, so we confirm what can move before the design is final.

Lakewood note

We check where the plumbing runs before deciding if a fixture can move in a small room, since census estimates show about 68% of Lakewood's homes were built before 1960.

What we settle first

  • Keep fixtures in place where possible
  • Add recessed storage in the walls
  • Choose compact fixtures that fit the room
  • Check the plumbing before moving anything

Lakewood pricing for small bathroom remodeling

A typical small bathroom remodeling project in Lakewood lands at $11,100-$32,450 overall.

Keeping fixtures in place keeps costs down; moving the toilet or shower, or upgrading to custom storage, raises them.

Typical price range

$11,100-$32,450

Total project, installed

City Permits

Filing With Lakewood Building and Safety

Lakewood's Building and Safety Division issues permits for remodels and repairs, and most permit applications and plan checks are submitted through the City's online permit center in OpenGov. Planning approval or Building Plan Check approval may be required before a construction permit is issued.

  • Through OpenGov, plan-review fees are paid and electronic comments come back on the same record.
  • Building and Safety services, including plan check, permitting, and inspection support, are provided for the City by TRB+ Associates.
  • Mechanical work such as exhaust fans is listed among projects that often require permits.
  • Inspections are scheduled by contacting Building and Safety.
  • Permit records issued since 2008 can be viewed through LA County, and other records are requested from Building and Safety.

Cost Guide

Lakewood Bathroom Remodel Costs

Most full bathroom remodels in Lakewood come in at about $17,000-$45,300. Treat it as a planning guide; the estimate we write is based on your measured room.

The range is based on current bathroom remodeling costs in Los Angeles County and nearby areas.

Where your project may land

The typical range above is where most full remodels land. A small refresh can come in below it, and a large remodel with layout changes can go above it.

Small refresh$14,250-$26,650

New finishes and fixtures, same layout

Full remodel, same layout$23,500-$45,100

Full remodel keeping fixture locations

Large remodel or layout change$47,950-$85,300

Bigger rooms, moved plumbing, high-end finishes

Many projects fall between two bands.

Service prices should not be added up for a full remodel, since much of the labor overlaps.

Room size, condition behind the walls, plumbing or electrical changes, and finish choices set the final price.

Before You Start

Lakewood Steps Before the Work

The City's filing route and debris rules, then the room itself.

  1. 1

    Filed with the City since November 2025

    As of November 1, 2025, Lakewood building applications are submitted directly to the City rather than through the County's contract-city system. Older guidance pointing to the County system is out of date for Lakewood addresses.

    We file in the City's OpenGov portal and keep the record there.

  2. 2

    A debris plan before the permit

    Lakewood asks anyone planning a construction or demolition project to submit a Debris Recovery Plan for approval before a permit is issued. A bathroom tear-out produces tile, drywall, and old fixtures that need a planned destination.

    We prepare the debris plan with the application so it does not hold up issuance.

  3. 3

    Room to move

    Door swings, the space in front of the toilet, and the step out of the shower decide whether a bathroom feels easy or cramped. A vanity a few inches too deep or a door that hits the toilet is hard to fix after the tile is set.

    We draw the clearances on the plan before you choose fixtures, so everything fits the room you have.

  4. 4

    Moisture control

    Steam that lingers after a shower wears out paint, grout, and cabinets. A fan that is too small or vents into the attic does not solve the problem.

    We size the fan to the room and run the duct outdoors.

Recent Work

Bathroom Remodeling Projects Across Los Angeles County

Recent bathroom projects across Los Angeles County.

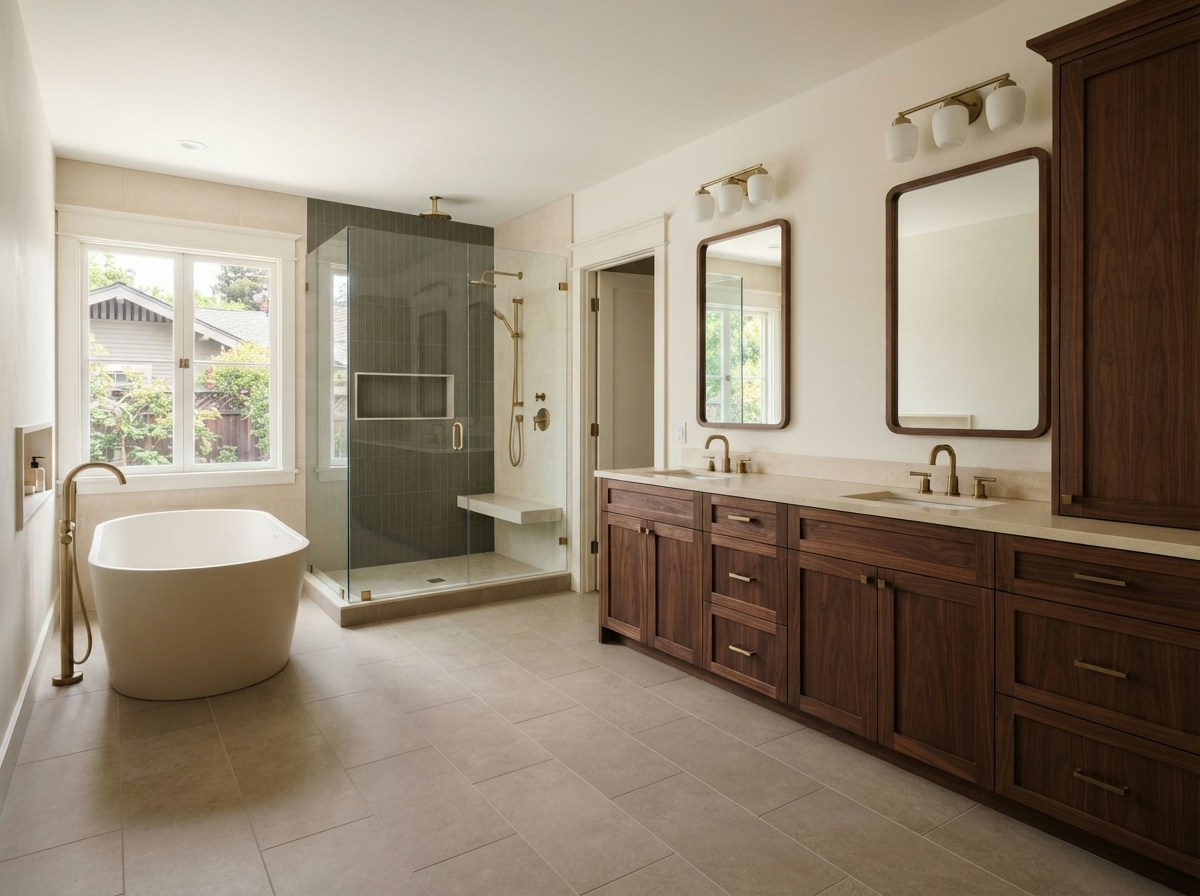
Primary bathroom with freestanding tub, glass shower and dark wood double vanity

Pasadena, CA

Full Master Bath Remodel

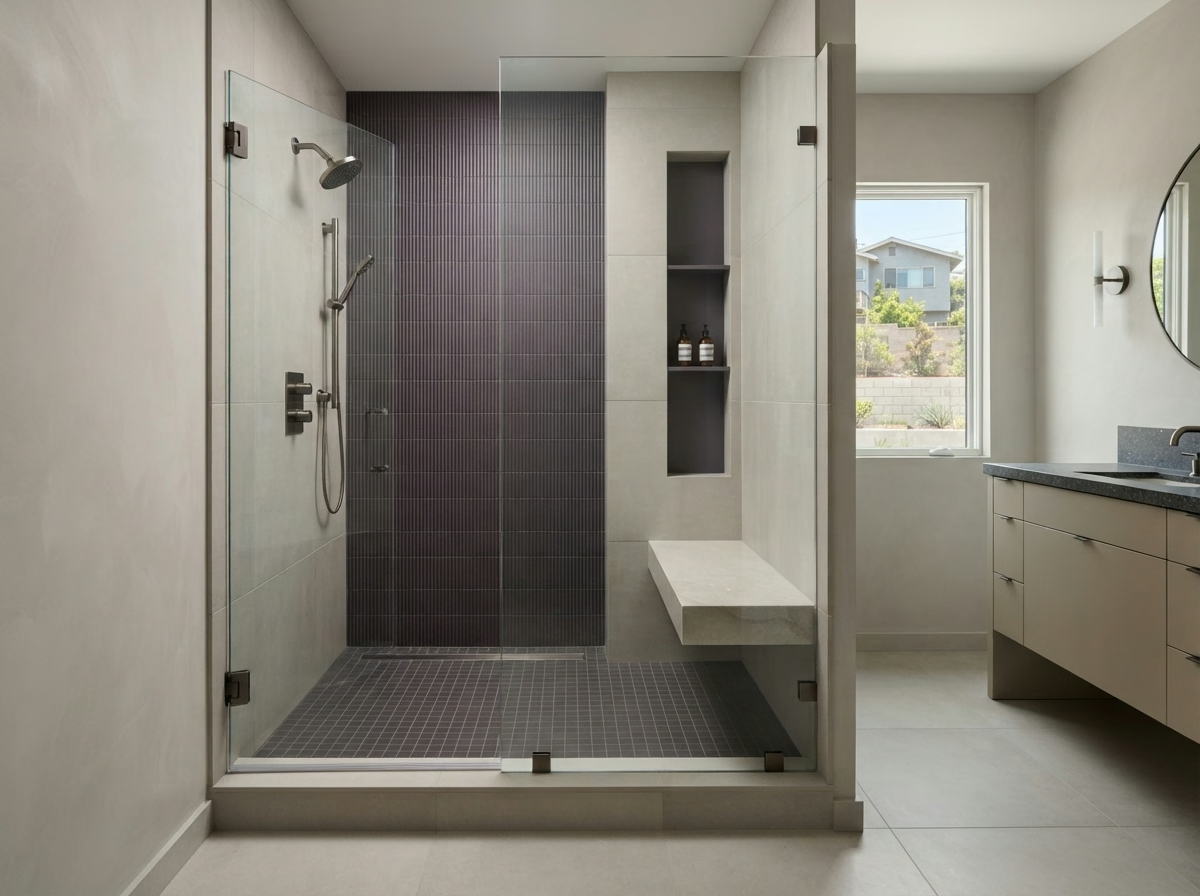
Walk-in glass shower with dark tile, built-in bench and recessed niche

Silver Lake, CA

Custom Walk-In Shower

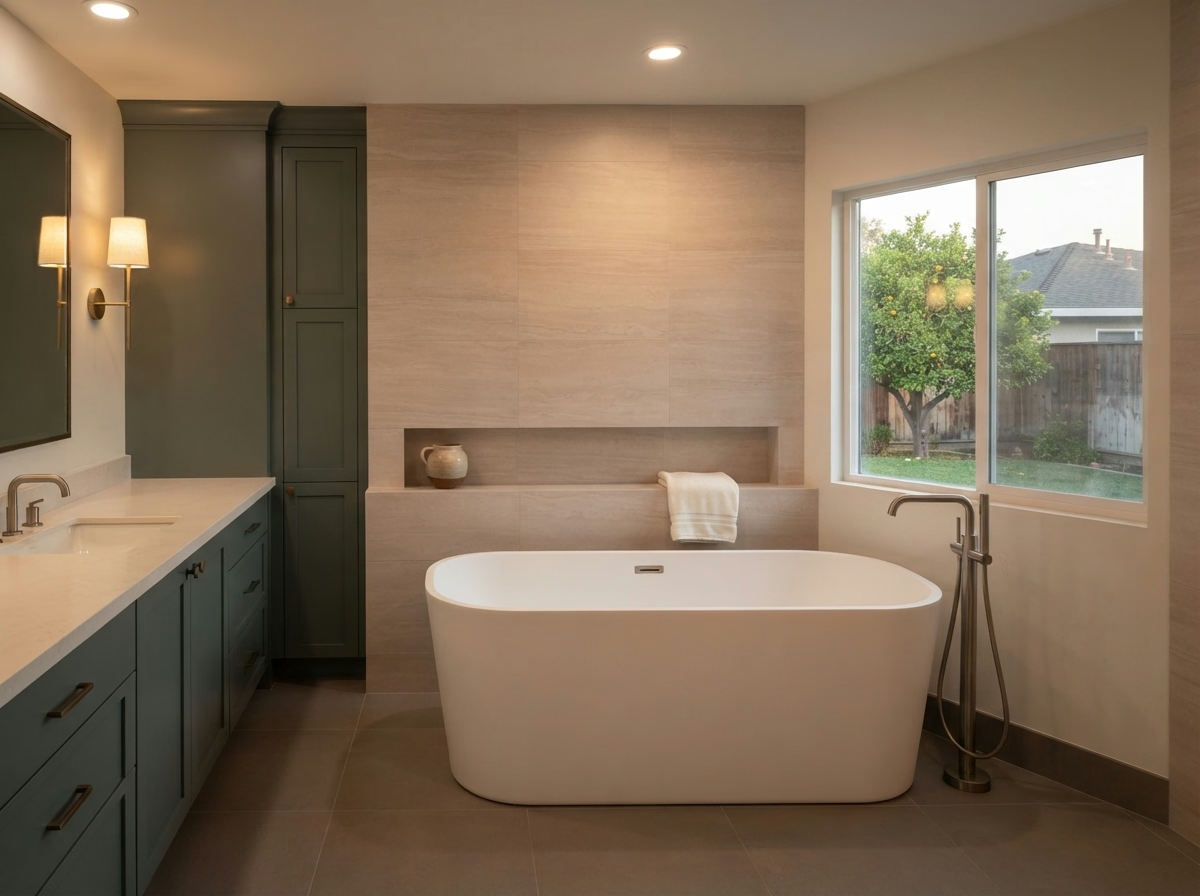
Freestanding white bathtub against wood-look tiled wall beside a window

Sherman Oaks, CA

Freestanding Tub Install

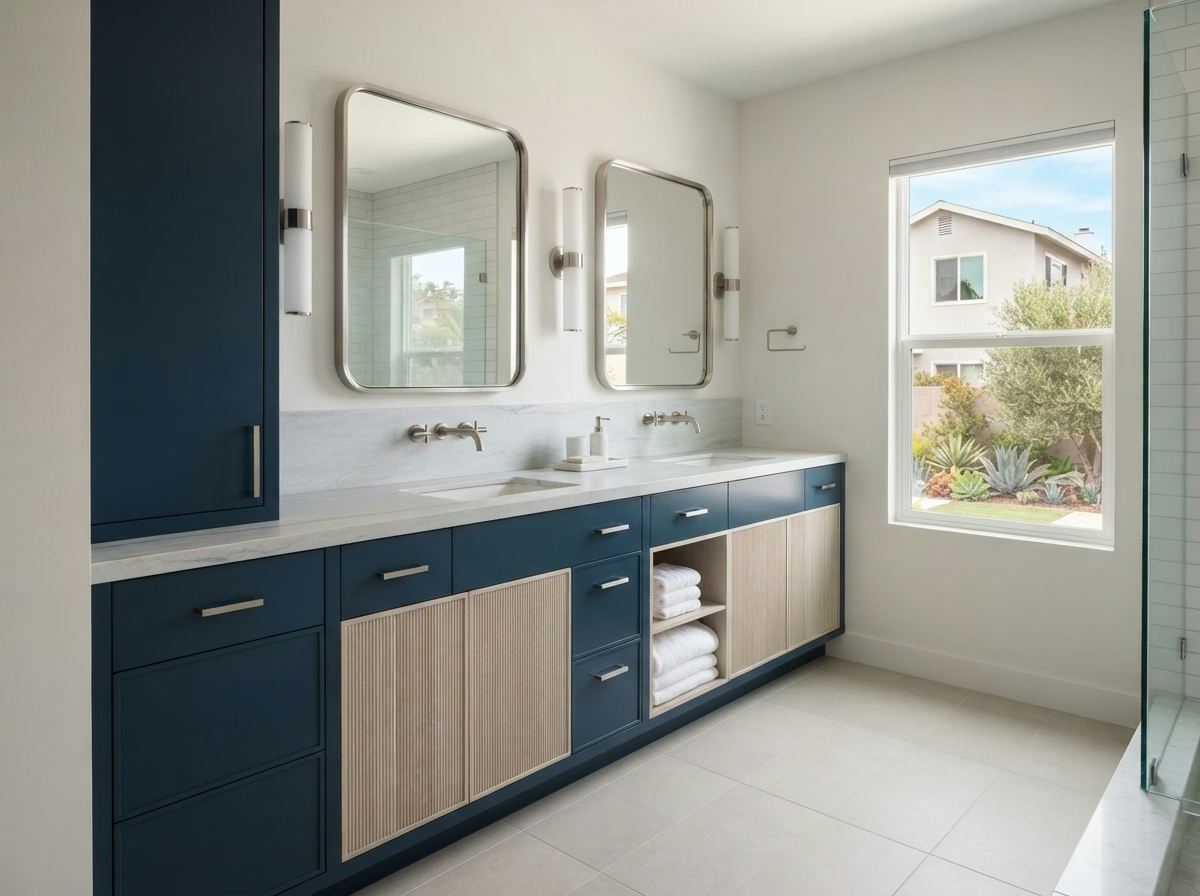
Blue and light wood double-sink vanity with two mirrors beside a window

Long Beach, CA

Double Vanity Upgrade

Reviews

What Homeowners Say About Our Team

β˜…β˜…β˜…β˜…β˜…

"They handled our permit, waterproofing, and design without us lifting a finger. The new shower still looks flawless three years later."

Rebecca T. Β· Pasadena, CA

β˜…β˜…β˜…β˜…β˜…

"Our 1940s bathroom had every surprise you can imagine behind the walls. The crew told us upfront and never blew the timeline."

Daniel M. Β· Silver Lake, CA

β˜…β˜…β˜…β˜…β˜…

"The finished bathroom matched the 3D design exactly. That alone put them ahead of the last contractor we used."

Carol F. Β· Sherman Oaks, CA

β˜…β˜…β˜…β˜…β˜…

"Fast, clean, and honest pricing from day one. No surprise charges after demo like our neighbor experienced."

Marcus L. Β· Long Beach, CA

β˜…β˜…β˜…β˜…β˜…

"We converted our tub to a walk-in shower and the whole bathroom feels twice as big now. Great tile work."

Priya K. Β· Torrance, CA

β˜…β˜…β˜…β˜…β˜†

"Our vanity installation was done in a single day with zero mess left behind. Very professional crew."

James O. Β· Burbank, CA

β˜…β˜…β˜…β˜…β˜…

"They pulled every permit and dealt with the city inspector so we never had to worry about compliance."

Angela R. Β· Culver City, CA

β˜…β˜…β˜…β˜…β˜…

"Walk-in tub installation for my mother went smoothly and the safety features give us real peace of mind."

Ben H. Β· Glendale, CA

β˜…β˜…β˜…β˜…β˜…

"They handled our permit, waterproofing, and design without us lifting a finger. The new shower still looks flawless three years later."

Rebecca T. Β· Pasadena, CA

β˜…β˜…β˜…β˜…β˜…

"Our 1940s bathroom had every surprise you can imagine behind the walls. The crew told us upfront and never blew the timeline."

Daniel M. Β· Silver Lake, CA

β˜…β˜…β˜…β˜…β˜…

"The finished bathroom matched the 3D design exactly. That alone put them ahead of the last contractor we used."

Carol F. Β· Sherman Oaks, CA

β˜…β˜…β˜…β˜…β˜…

"Fast, clean, and honest pricing from day one. No surprise charges after demo like our neighbor experienced."

Marcus L. Β· Long Beach, CA

β˜…β˜…β˜…β˜…β˜…

"We converted our tub to a walk-in shower and the whole bathroom feels twice as big now. Great tile work."

Priya K. Β· Torrance, CA

β˜…β˜…β˜…β˜…β˜†

"Our vanity installation was done in a single day with zero mess left behind. Very professional crew."

James O. Β· Burbank, CA

β˜…β˜…β˜…β˜…β˜…

"They pulled every permit and dealt with the city inspector so we never had to worry about compliance."

Angela R. Β· Culver City, CA

β˜…β˜…β˜…β˜…β˜…

"Walk-in tub installation for my mother went smoothly and the safety features give us real peace of mind."

Ben H. Β· Glendale, CA

Service Area

Serving Lakewood and Southeast LA County

Lakewood sits near Bellflower, Paramount, Artesia, and Hawaiian Gardens.

Lakewood, a city in southeast Los Angeles County near Bellflower and Paramount.

Neighboring areas we serve: Bellflower Β· Paramount Β· Artesia Β· Hawaiian Gardens.

FAQs

Lakewood Bathroom Remodeling FAQs

Most full remodels in Lakewood cost about $17,000-$45,300. Smaller refreshes can come in at $14,250-$26,650, same-layout remodels at $23,500-$45,100, and larger projects with layout changes at $47,950-$85,300.

No. As of November 1, 2025, Lakewood applications go directly to the City, and most are filed through the City's OpenGov portal.

Lakewood asks for a Debris Recovery Plan to be approved before a permit is issued for construction or demolition projects. We prepare it with the application.

Usually, yes. A fan sized to the room and vented outdoors protects the new paint, grout, and cabinets, and it is easiest to replace while the ceiling is open.

If the house has another tub, or nobody uses this one, a walk-in shower is often more practical. Families with young children often keep at least one tub. We talk it through before the design is set.

Usually not, if you have another bathroom. We seal off the work area, keep a clean path through the home, and plan noisy and water-off days in advance.

We visit, measure, and talk through what you want, then give you a written estimate based on your room and your selections.

Start Today

Let's Plan Your Lakewood Bathroom

Call or send the form. We'll measure, write the scope, and file in OpenGov.

  • βœ“ Free in-home consultation & estimate
  • βœ“ Bonded & insured Los Angeles contractor
  • βœ“ Permits handled from start to finish

Request Your Lakewood Estimate

Tell us about your bathroom. A local project manager will call within one business day.

πŸ“ž Call Now for a Free Estimate