Waterproofing and substrate
Plan the wall and floor assembly before finish materials.
Create a shower that feels open, calm and easier to use while the behind-the-wall details are planned as carefully as the visible finishes.
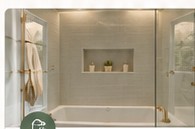
A polished shower is only as good as its water management. We plan the wet area around substrate condition, waterproofing approach, drainage, slope, fixture placement and everyday maintenance before focusing on tile patterns and hardware.
For Los Angeles homes, the right solution can range from a focused shower refresh to a larger wet-area reconfiguration. The estimate should make the scope clear so design choices do not hide technical gaps.
Plan the wall and floor assembly before finish materials.
Coordinate drain location, shower base and proper water flow.
Balance openness, splash control, privacy and cleaning access.
Place valves, showerheads, niches and benches around real daily use.
Use these as planning categories, then select products and finishes that fit the exact room.
A cleaner, more open shower layout with glass and tailored storage.
Reduce the step into the shower when the existing layout allows.
Build storage and seating into the plan instead of adding them later.
Pair tile, stone-look surfaces and restrained metal finishes for depth.
Permit needs depend on the work. In the City of Los Angeles, simple bathroom remodeling can be eligible for an Express Permit, while plumbing or electrical changes can trigger separate permit requirements. Other Los Angeles County jurisdictions can use different agencies.
Planning source: City of Los Angeles Department of Building and Safety guidance. Exact requirements must be confirmed for the property and scope.
Discuss the room, priorities and what is not working today.
Define scope, product decisions, layout implications and estimate.
Sequence demolition, rough work, surfaces, fixtures and finish details.
Complete a final walkthrough and confirm warranty information.
Concise answers for the decisions homeowners usually need before requesting an estimate.
Scope can include demolition, waterproofing, shower base work, tile, glass, fixtures, niches, benches and related plumbing or lighting. Your estimate should identify what applies to your room.
Yes, when the room and plumbing support the conversion. See our Tub To Shower page for the dedicated planning path.
Often yes. These are best planned before wall work so framing, waterproofing and fixture locations work together.
Timing depends on demolition findings, material lead times, inspections and whether plumbing or layout changes are included.
WaterSense labeled showerheads are available in the market. We can discuss compatible fixture options without assuming a specific product before selection.
Tell us what you want to change. We will start with a free estimate for your Los Angeles County project.