Drain and base
Confirm how the tub drain condition translates to the new shower base.
Turn an underused bathtub footprint into a shower that feels more open and convenient without treating the conversion as a cosmetic swap.
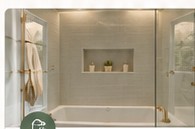
A tub-to-shower conversion can improve access, simplify daily routines and create a cleaner visual line through the bathroom. The best conversions solve the technical transition at the same time: drain location, shower base, waterproofing, wall finish and enclosure geometry.
We keep the planning focused on the room you actually have, not a generic kit. That means deciding where water will go, how the shower will be entered, where products will be stored and whether future grab-bar backing or seating should be included.
Confirm how the tub drain condition translates to the new shower base.
Plan a curb or lower-entry solution that fits the construction conditions.
Size glass and showerhead placement to contain water.
Consider bench space, handheld shower and grab-bar backing before walls close.
Use these as planning categories, then select products and finishes that fit the exact room.
Use clear glass to visually widen the room.
Reduce the step into the wet area where construction allows.
Integrate seating and storage into the waterproofed assembly.
Use larger-format, calm finishes for a less busy shower wall.
City of Los Angeles Express Permit guidance includes bathroom remodeling and adding or replacing plumbing fixtures among examples of small renovation work, but exact eligibility depends on scope. Drain, supply, electrical or structural changes can alter the permit path.
Planning source: City of Los Angeles Department of Building and Safety guidance. Exact requirements must be confirmed for the property and scope.
Discuss the room, priorities and what is not working today.
Define scope, product decisions, layout implications and estimate.
Sequence demolition, rough work, surfaces, fixtures and finish details.
Complete a final walkthrough and confirm warranty information.
Concise answers for the decisions homeowners usually need before requesting an estimate.
It can be a strong fit when the tub is rarely used and easier shower access matters. Household bathing needs and the number of tubs elsewhere in the home should be considered.
Often, yes, which can help keep the layout efficient. The drain, base and wall assembly still need to be evaluated.
Grab bars or future backing can be considered during planning. Exact placement should match the user and selected assembly.
Not always. The existing drain and valve locations may be reusable or may need changes depending on the shower design.
Timing depends on demolition findings, waterproofing system, tile, glass lead times, inspections and plumbing changes.
Tell us what you want to change. We will start with a free estimate for your Los Angeles County project.